<-- style PDP --> 66 Auburn Avenue, Toronto - Semi-Detached for sale for $899,000
  • for sale

66 Auburn Avenue

Toronto, Ontario, M6H 2L9 - Corso Italia-Davenport

$899,000

  • Neighbourhood

    Corso Italia-Davenport

  • Major Intersection

    Dufferin / St. Clair Ave West

  • Listed Since: 12 day(s)

  • Last update: 6 day(s) ago

Overview

  • Property Type

    Semi-Detached, 2-Storey

  • Bedrooms

    3

  • Bathrooms

    2

  • Basement

    Full + Walk-Up

  • Kitchen

    1

  • Total Parking

    1

  • Lot Size

    16.42x98 (Feet)

  • Taxes

    $4,849.40 (2026)

  • Type

    Freehold

Property Description

Property description for 66 Auburn Avenue, Toronto

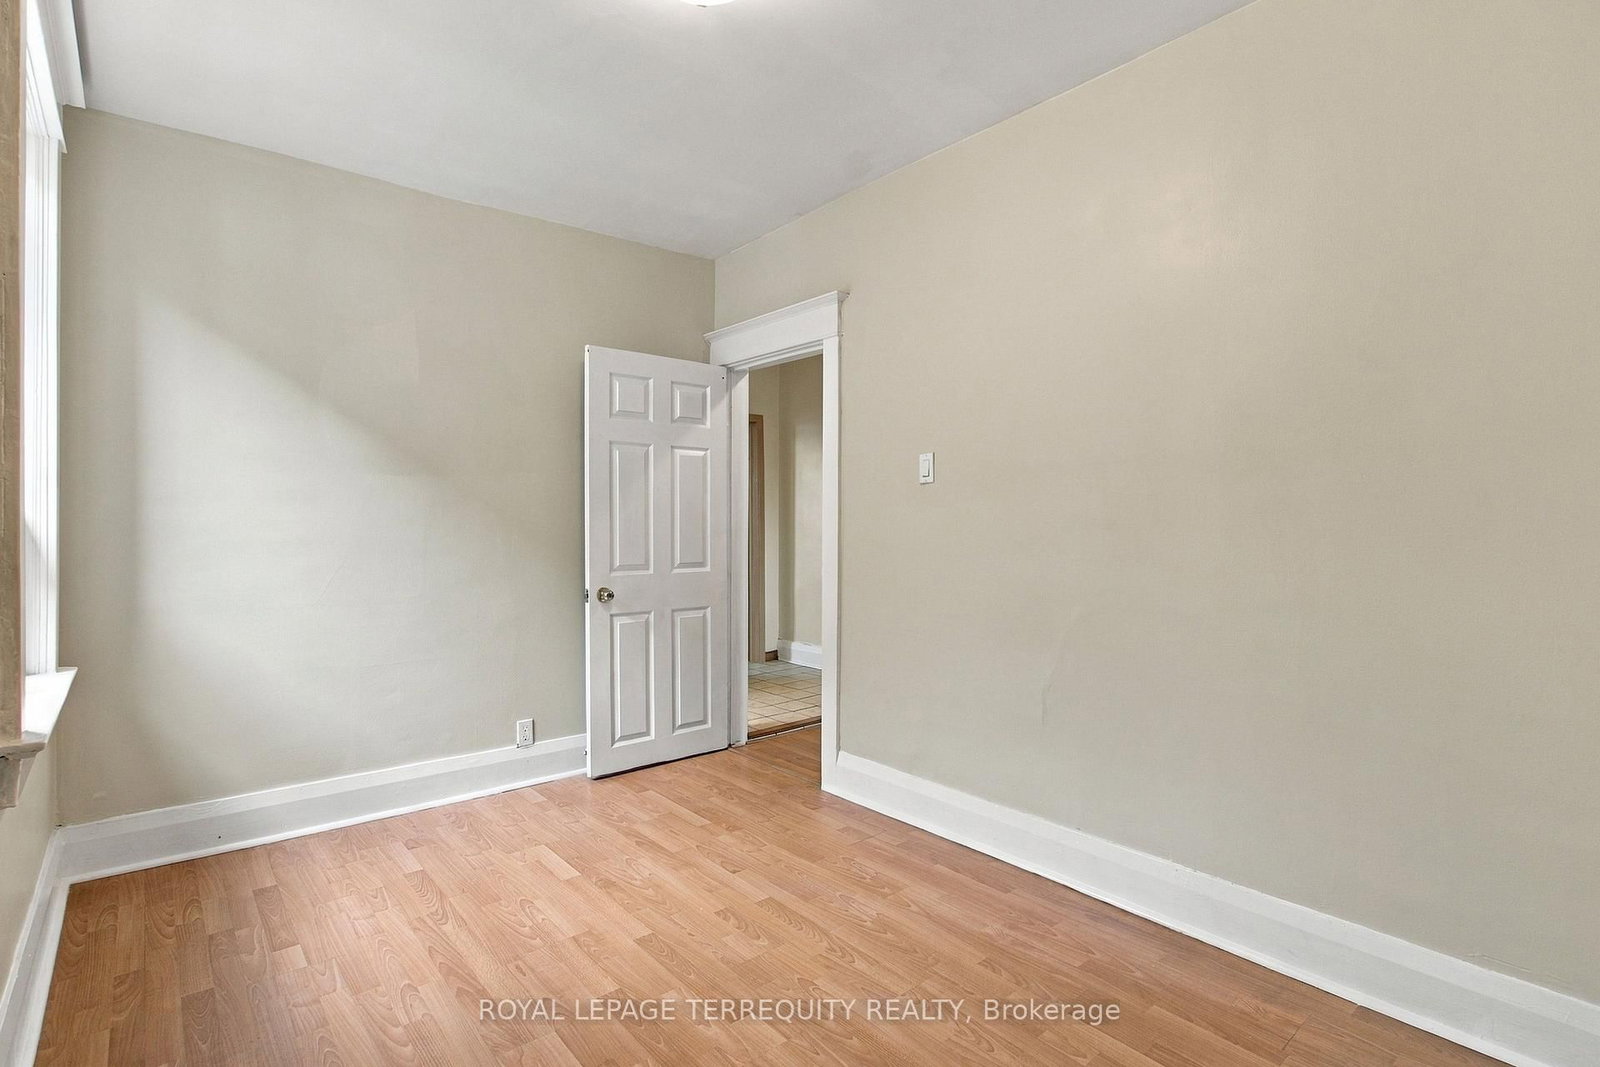
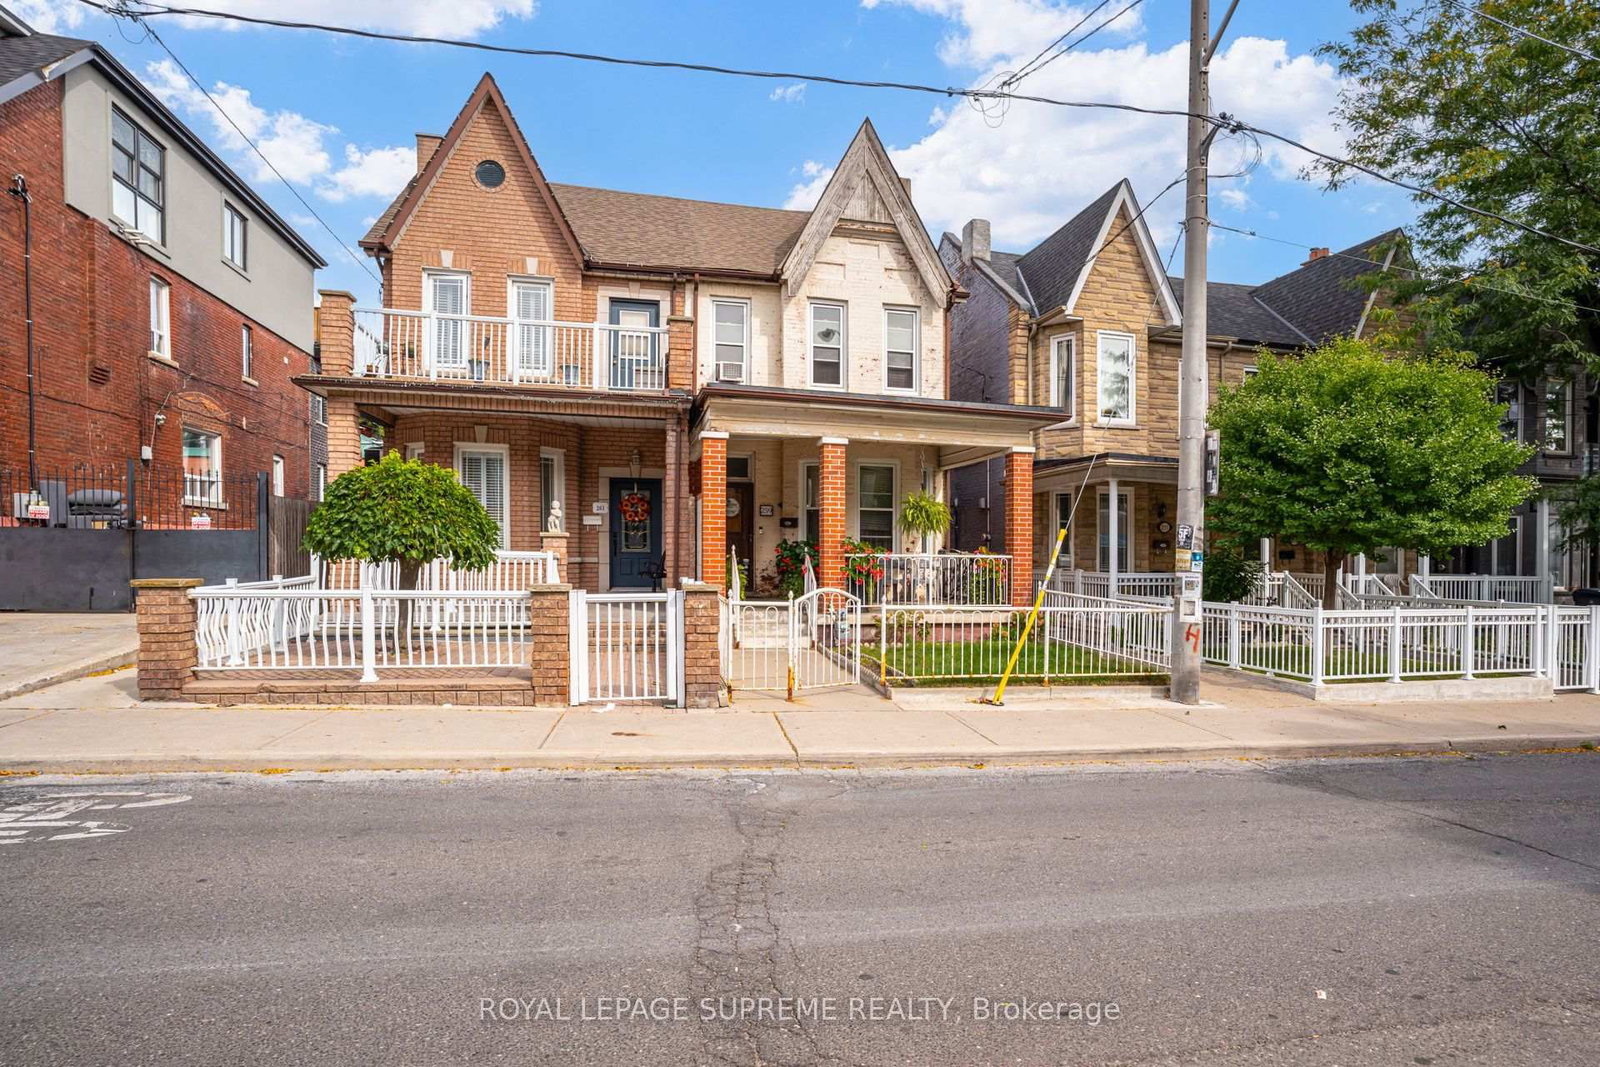
Great Affordable Starter/or Investor Home in Prime Sought After Corso Italia District! Complete with Convenient Front Private Parking! Second Floor Bedroom was Formerly used as a Kitchen for Easy Conversion to Multi-Family Use Residence with Existing Plumbing Concealed Behind the Walls! Newer approx. 5 year Furnace & Air Cond.! Walk-out to Yard off of Kitchen and Walk-Up to Yard from Basement Making for 3 Separate Entrances to the Home! Includes a Cantina/Cold Cellar! Move In Ready or Perfect for Someone Looking to Redesign to Personal Taste! Spacious Fully Fenced Private Yard, Offering Outdoor Space for Relaxing, Entertaining and/or Gardening! Located in one of Toronto's Most Trendy & Vibrant Communities, Just Steps to Corso-Italia's Finest Cafes (arguably Toronto's Best Espressos), Bakeries, Restaurants, Shops, Parks, Schools, Library, and Everyday Amenities. Convenient Access to TTC, Designated LRT Streetcar, Bus Routes, Subway! Same Owner for Over Past 50 Years! A Wonderful Neighbourhood with a True Sense of Community and Everything You Need Close at Hand!

Listed by ROYAL LEPAGE TERREQUITY REALTY

  • MLS #

    W13795970

  • Sq. Ft

    1100-1500

  • Sq. Ft. Source

    MLS

  • Lot Irregularities

    n/a

  • Year Built

    Available Upon Request

  • Pool

    None

  • Drive

    Front Yard, Private

  • Garage

    None

  • Total Parking

    1

  • Family Room

    N

  • Den

    N

  • Exterior

    Brick

  • Fireplace

    N

  • Roof

    Asphalt Shingle

  • Foundation

    Unknown

  • Elevator

    n/a

  • Water View

    n/a

  • Laundry Level

    n/a

  • Heat

    Forced Air

  • A/C

    Central Air

  • Water

    Municipal

  • Water Supply

    n/a

  • Sewers

    Sewers

  • Central Vac

    N

  • Living

    4.65 x 2.97 ft Main level

    Tile Floor, Large Window

  • Dining

    4.29 x 2.54 ft Main level

    Tile Floor, Window

  • Kitchen

    3.02 x 4.22 ft Main level

    Family Size Kitchen, Stainless Steel Appl, Tile Floor

  • Primary

    3.61 x 4.22 ft 2nd level

    Large Window, Closet, Laminate

  • 2nd Br

    3.84 x 2.57 ft 2nd level

    Laminate, Closet, Window

  • 3rd Br

    3.05 x 4.22 ft 2nd level

    Closet, Window, Tile Floor

  • Rec

    7.21 x 3.96 ft Bsmt level

    Panelled, Above Grade Window, Tile Floor

  • Cold/Cant

    2.13 x 4.19 ft Bsmt level

    Above Grade Window

  • Laundry

    4.88 x 3.96 ft Bsmt level

    Panelled, Tile Floor, Walk-Up

  • MLS #

    W13795970

  • Sq. Ft

    1100-1500

  • Sq. Ft. Source

    MLS

  • Lot Irregularities

    n/a

  • Year Built

    Available Upon Request

  • Pool

    None

  • Drive

    Front Yard, Private

  • Garage

    None

  • Total Parking

    1

  • Family Room

    N

  • Den

    N

  • Exterior

    Brick

  • Fireplace

    N

  • Roof

    Asphalt Shingle

  • Foundation

    Unknown

  • Elevator

    n/a

  • Water View

    n/a

  • Laundry Level

    n/a

  • Heat

    Forced Air

  • A/C

    Central Air

  • Water

    Municipal

  • Water Supply

    n/a

  • Sewers

    Sewers

  • Central Vac

    N

  • Living

    4.65 x 2.97 ft Main level

    Tile Floor, Large Window

  • Dining

    4.29 x 2.54 ft Main level

    Tile Floor, Window

  • Kitchen

    3.02 x 4.22 ft Main level

    Family Size Kitchen, Stainless Steel Appl, Tile Floor

  • Primary

    3.61 x 4.22 ft 2nd level

    Large Window, Closet, Laminate

  • 2nd Br

    3.84 x 2.57 ft 2nd level

    Laminate, Closet, Window

  • 3rd Br

    3.05 x 4.22 ft 2nd level

    Closet, Window, Tile Floor

  • Rec

    7.21 x 3.96 ft Bsmt level

    Panelled, Above Grade Window, Tile Floor

  • Cold/Cant

    2.13 x 4.19 ft Bsmt level

    Above Grade Window

  • Laundry

    4.88 x 3.96 ft Bsmt level

    Panelled, Tile Floor, Walk-Up

Thinking of Selling?

Find Out Your Home’s Value in Today’s Market!

No Email or Signup is required to view your home estimate.

estimate your home value

Contact Manoj Kukreja

Sales Representative,
Century 21 People’s Choice Realty Inc.,
Brokerage
(647) 576 - 2100

Manoj profile avatar

Mortgage Calculator

This data is for informational purposes only.

Mortgage Payment per month

Principal Amount

Interest

Total Payable

Amortization

Amortization

Closing Cost Calculator

This data is for informational purposes only.

Closing Cost Total for this property

Total Cash flow for purchasing this property

Down Payment(%)*
Additional information

Provincial Land Transfer Tax

Ontario Land Transfer Tax Rebate

Toronto Land Transfer Tax

Toronto Land Transfer Tax Rebate

PST on CMHC Insurance Premium

Lawyer Fees

$2,825

Government Registration Fee's

$164

Title Insurance

Closing Cost Total

Total Cash flow for purchasing this property

Provincial Land Transfer Tax

Ontario Land Transfer Tax Rebate

Toronto Land Transfer Tax

Toronto Land Transfer Tax Rebate

PST on CMHC Insurance Premium

Lawyer Fees

$2,825

Government Registarion Fee's

$164

Title Insurance

Down Payment(%)*

* A down payment of less than 20% is permitted only for first-time home buyers purchasing their principal residence. The minimum down payment required is 5% for the portion of the purchase price up to $500,000, and 10% for the portion between $500,000 and $1,500,000. For properties priced over $1,500,000, a minimum down payment of 20% is required.

Thinking of Selling?

Find Out Your Home’s Value in Today’s Market!

No Email or Signup is required to view your home estimate.

estimate your home value

Contact Manoj Kukreja

Sales Representative, Century 21 People’s Choice Realty Inc., Brokerage
(647) 576 - 2100

Manoj profile avatar

Recent Sold Listings in Corso Italia-Davenport, Toronto

Popular Cities